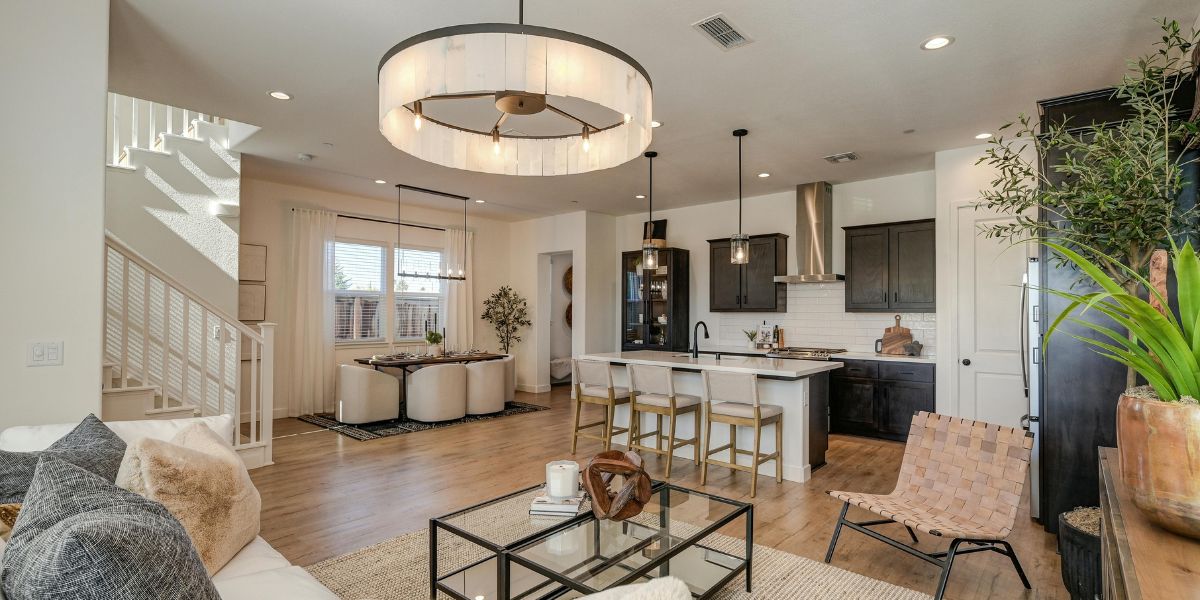
A home renovation should never be only about making a room look newer. While fresh cabinets, updated flooring, modern tile, new lighting, and better paint colours can make a big visual difference, the most valuable renovations go much deeper. They improve how the home works. They make daily routines easier. They create better storage, better movement, better comfort, and a stronger connection between the people living in the home and the spaces they use every day.
Many homeowners begin thinking about renovation when their home starts to feel frustrating. The kitchen may feel too small or closed off. The bathroom may feel dark, outdated, or short on storage. The basement may be unfinished or not used well. The main floor may feel divided into separate rooms when the family wants a brighter, more open layout. Sometimes the home is still in the right location, but the interior no longer supports modern living.
This is why renovation planning is so important. Before homeowners begin choosing finishes or discussing construction dates, they need to understand what they want the project to solve. A successful renovation starts with priorities, not products. It asks how the home should function, what problems need to be fixed, and what changes will create the most long-term value.
For homeowners considering renovation planning for Calgary homes, the best results usually come from connecting design, construction, materials, budget, and daily lifestyle from the beginning. When all of these pieces are considered together, the renovation becomes more organized and the finished space feels more intentional.
Start With the Way the Home Is Actually Used
Every home has a different rhythm. Some families spend most of their time in the kitchen. Others need a quiet home office, a better basement, a more relaxing ensuite, or a main floor that works better for entertaining. A renovation should reflect these real needs instead of following a generic layout or trend.
Before making design decisions, homeowners should think carefully about how they use the home now and how they want to use it in the future. Where does clutter build up? Which rooms feel too tight? Which areas feel dark or disconnected? Which daily routines feel harder than they should? What spaces are avoided because they are uncomfortable or inconvenient?
These questions help uncover the true purpose of the renovation. A kitchen may not only need new cabinets. It may need better workflow, more pantry space, improved lighting, and a stronger connection to the dining area. A bathroom may not only need updated tile. It may need a larger vanity, better ventilation, a more comfortable shower, and storage that actually fits the household. A full-home renovation may not only need new finishes. It may need a clearer layout that makes the whole property feel more connected.
When the renovation is planned around real life, the finished result becomes more useful. It does not just look updated. It supports the homeowner’s daily routines in a better way.
Layout Is the Foundation of a Successful Renovation
Finishes create the style of a renovation, but layout creates the experience. A room can have beautiful materials and still feel awkward if the layout does not work. On the other hand, a smart layout can make a home feel larger, brighter, and more comfortable even without adding a major amount of square footage.
In the kitchen, layout affects cooking, storage, cleaning, seating, and gathering. The placement of the sink, stove, fridge, island, pantry, and prep space all matters. If these areas are not planned well, the kitchen may feel crowded or inconvenient. A good layout should make movement feel natural and support the way the homeowner actually cooks and entertains.
In bathrooms, layout affects privacy, comfort, and efficiency. A better vanity location, a larger shower, improved storage, or more thoughtful lighting can make the room feel completely different. Even a small bathroom can become more comfortable when the layout uses the available space properly.
For larger renovations, layout can change the entire feeling of the home. Removing a wall, widening an opening, moving a doorway, or improving sightlines can create a brighter and more connected space. These changes can be powerful, but they also need careful planning because they may involve structural, electrical, plumbing, or mechanical work.
This is why layout decisions should be made with both design and construction knowledge. A plan needs to look good, but it also needs to be practical, buildable, and suitable for the existing home.
Design and Construction Should Work Together
One of the biggest reasons renovations become stressful is that design and construction are sometimes treated as separate steps. A homeowner may approve a design that looks beautiful, only to discover later that it is more expensive or difficult to build than expected. Materials may be selected without understanding how they affect the timeline. A layout idea may require more structural work than originally planned.
A connected process helps reduce these problems. When design and construction are considered together from the beginning, homeowners can make better decisions. They can understand what is realistic, what affects the budget, and what details need to be finalized before construction begins.
Professional custom design-build remodeling gives homeowners a more organized path through the renovation process. Instead of managing separate design ideas, contractors, trades, materials, and schedules on their own, they can work through a more complete approach that considers each part of the project together.
This is especially helpful for kitchens, bathrooms, basements, main-floor updates, and whole-home renovations. These projects involve many trades and technical details. The more connected the process is, the easier it becomes to keep the project aligned with the homeowner’s goals.
Kitchen Renovations Need Function First
The kitchen is one of the most important spaces in the home because it is used constantly. It may support cooking, gathering, entertaining, homework, casual meals, and daily conversation. Because the kitchen has so many roles, it needs to be designed carefully.
A strong kitchen renovation should improve storage, counter space, lighting, traffic flow, and appliance placement. It should make cooking easier and gathering more natural. The design should consider how many people use the kitchen at once, how often the family entertains, where groceries are stored, how appliances are used, and how the kitchen connects to nearby rooms.
Storage is often one of the biggest opportunities. Standard cabinets may not make the best use of the space. Deep drawers, pull-out organizers, pantry systems, hidden appliance storage, and custom cabinetry can make the kitchen feel much more efficient. These details may not be as dramatic as a new countertop or backsplash, but they can have a major impact on daily comfort.
Lighting also matters. A kitchen needs strong task lighting for cooking and preparation, but it also needs warmer lighting that makes the space feel inviting. Pendant lights, recessed lighting, under-cabinet lighting, and natural light should all be planned together.
The best kitchen renovation is not only attractive. It works hard every day and makes the home easier to enjoy.
Bathrooms Require Careful Planning and Skilled Work
Bathrooms may be smaller than other rooms, but they are technically detailed spaces. A bathroom renovation involves plumbing, electrical work, ventilation, waterproofing, tile, fixtures, cabinetry, lighting, and moisture-resistant materials. If any of these details are poorly planned or installed, the room may create problems later.
A family bathroom may need durability, practical storage, and an easy-to-clean layout. A primary ensuite may need a calmer feeling, better lighting, a larger shower, and more refined finishes. A powder room may be a place to add personality because it is smaller and often used by guests.
Good bathroom design should focus on comfort and performance. The vanity should provide enough storage. Lighting should support daily routines. Ventilation should be strong enough to protect the space from moisture. Tile and waterproofing should be installed properly so the room continues to perform well over time.
A bathroom should not only look finished when the renovation is complete. It should feel comfortable, function smoothly, and hold up to regular use.
Basements Can Add Valuable Living Space
A basement renovation can completely change how a home functions. Many basements are underused because they feel dark, unfinished, cold, or disconnected from the rest of the home. With the right planning, a basement can become one of the most useful areas in the property.
Depending on the homeowner’s needs, a basement can become a family room, guest suite, home office, gym, playroom, entertainment area, storage zone, or flexible living space. The key is to design it with a clear purpose. A basement should not feel like leftover space. It should feel connected to the home and useful in everyday life.
Lighting, ceiling height, flooring, storage, insulation, and layout all matter in basement design. Because basements often have mechanical systems, structural posts, and limited natural light, planning is especially important. A thoughtful design can work around these challenges and create a space that feels comfortable and finished.
Whole-Home Renovations Need One Clear Vision
When multiple rooms are being renovated, the home needs a unified direction. Without a clear plan, the finished result can feel like separate updates instead of one complete transformation. Flooring, trim, paint colours, lighting, cabinetry, hardware, and transitions should all work together.
A whole-home renovation is often the right choice when homeowners love their location but no longer love the interior. Instead of moving, they can redesign the property to fit their lifestyle. This may include a new kitchen, renovated bathrooms, basement development, better flooring, improved lighting, added storage, and a more open main floor.
These projects require careful organization because each decision affects another part of the home. Changing flooring may affect trim and transitions. Opening walls may affect lighting and electrical work. New cabinetry may influence hardware, colours, and surrounding finishes. A complete plan helps make sure the home feels balanced from room to room.
A unified renovation does not mean every room has to look the same. It means the design feels connected and intentional.
Materials Should Match Real Life
Material selection is one of the most enjoyable parts of renovation, but it should be guided by lifestyle as much as appearance. A busy family home may need durable flooring, easy-clean counters, strong cabinet finishes, and practical storage. A quieter household may choose more refined materials. A homeowner planning to stay long term may want timeless finishes that will still feel comfortable years later.
Trends can be useful for inspiration, but they should not control every decision. A renovation is a long-term investment. Materials should feel current without becoming outdated too quickly. The best designs often balance personal style with lasting appeal.
Maintenance should also be considered. Some materials look beautiful but require more care than homeowners want to manage. Others may be durable but not suit the desired design. The right choices should support both the look of the home and the way people live in it.
Craftsmanship Makes the Design Last
Even the best plan depends on quality workmanship. Craftsmanship affects how the finished renovation looks, feels, and performs. Cabinet alignment, tile lines, flooring transitions, trim details, paint finish, lighting placement, and fixture installation all matter.
Renovation work can be more complex than new construction because the team is working inside an existing home. Older properties may have uneven floors, hidden plumbing issues, outdated wiring, framing challenges, or unexpected structural conditions. Skilled professionals know how to work through these issues while protecting the design vision.
Good workmanship is visible in the details homeowners notice every day. Cabinets feel solid. Doors close properly. Tile looks clean. Trim transitions feel smooth. Lighting feels intentional. These details help the renovation feel complete and high quality.
Communication Helps Keep the Project Organized
Renovation can feel overwhelming when homeowners do not know what is happening next. Clear communication makes the process easier. Homeowners should understand the timeline, major stages, decision deadlines, material selections, and any issues that arise during construction.
Good communication also helps prevent misunderstandings. Renovation projects involve many small decisions, and those decisions can affect the final result. When expectations are clear, the homeowner and renovation team can stay aligned.
A strong process keeps homeowners involved without making them manage every detail alone. They should feel informed and confident while trusting the team to coordinate the work properly.
A Better Renovation Creates a Better Home
A well-planned renovation can improve the way a home feels every day. It can make the kitchen more useful, the bathroom more comfortable, the basement more functional, and the entire home more connected. It can also help homeowners stay in a property they love while making the interior better suited to their lifestyle.
The most successful renovations begin with clear goals, practical layout planning, strong design, realistic budgeting, quality materials, skilled craftsmanship, and good communication. When these pieces work together, the result is more than a visual update. It becomes a home that feels more comfortable, personal, and complete.
Homeowners who want to explore the process can learn more at https://ruschdesignbuild.com/.
A renovation should make daily life better. With the right plan and the right team, an outdated or difficult space can become a home that supports the way people truly live.